
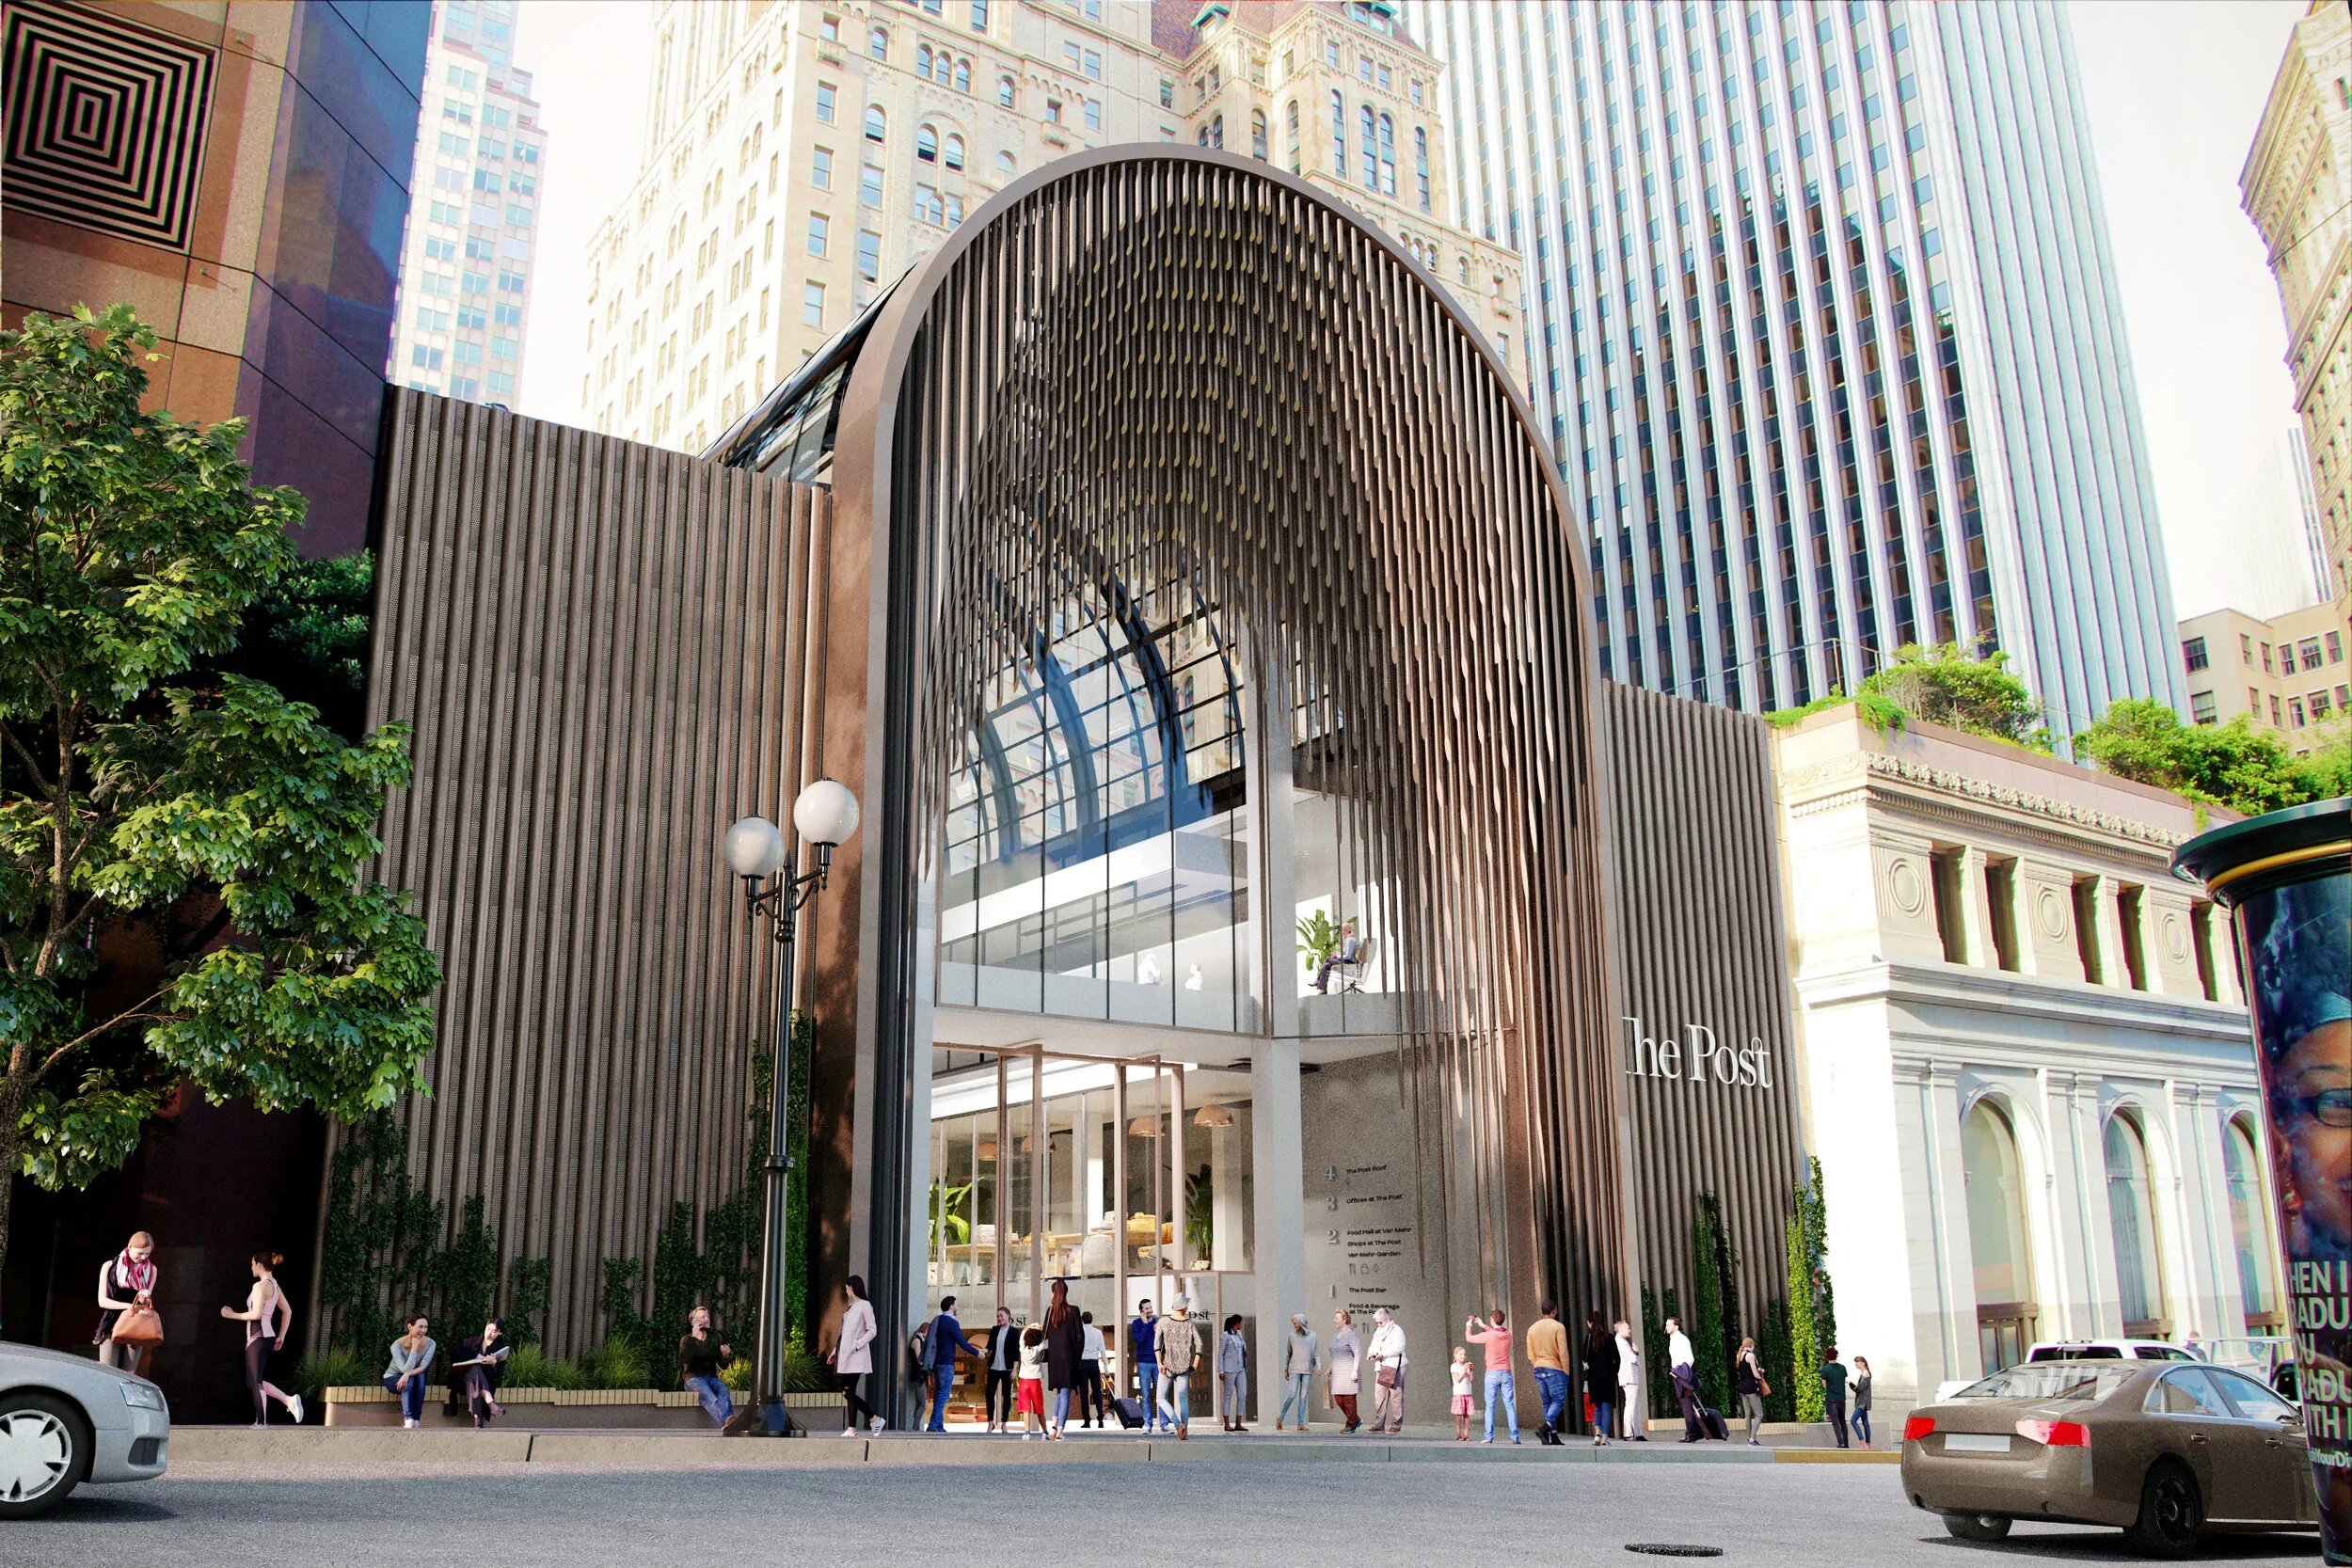
the post
san francisco, ca
mixed use
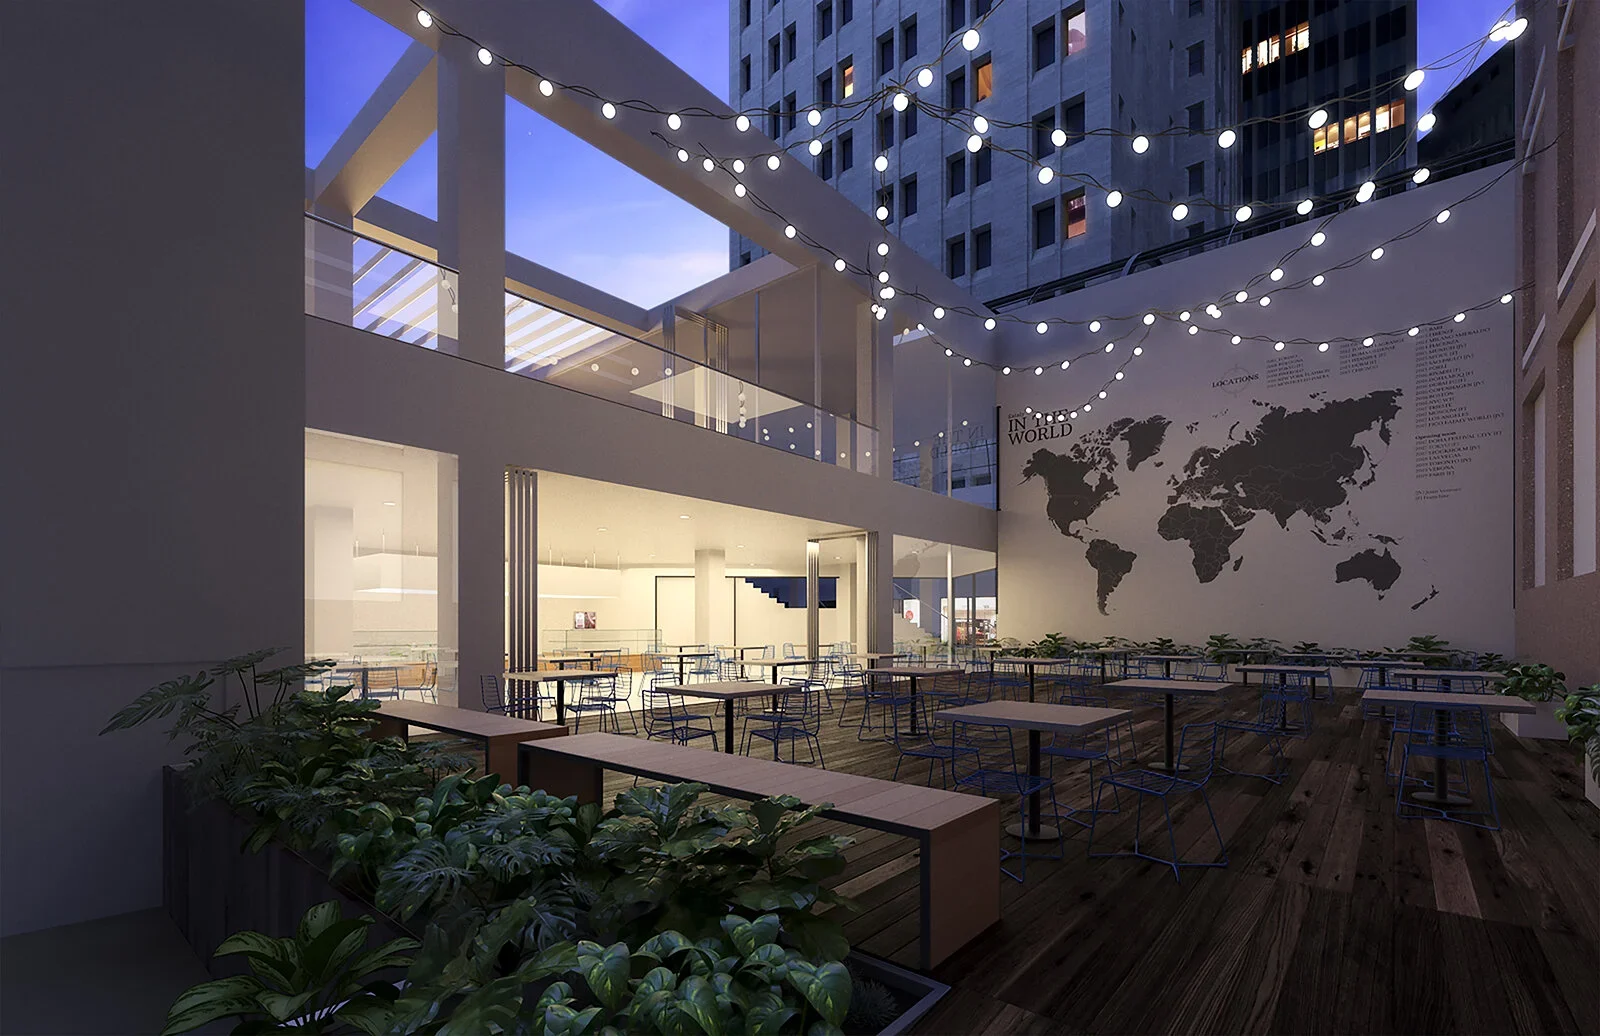
CCRP was hired by PGIM to direct the reimagining and redevelopment of a 60,000 sq ft, three-level, iconic Union Square/Financial District destination that had been in use for over 40 years.
Square Footage: 60,000 sq ft
Year Advising: 2017
Role: Developer/Design Coordinator
Capital Partner: PGIM
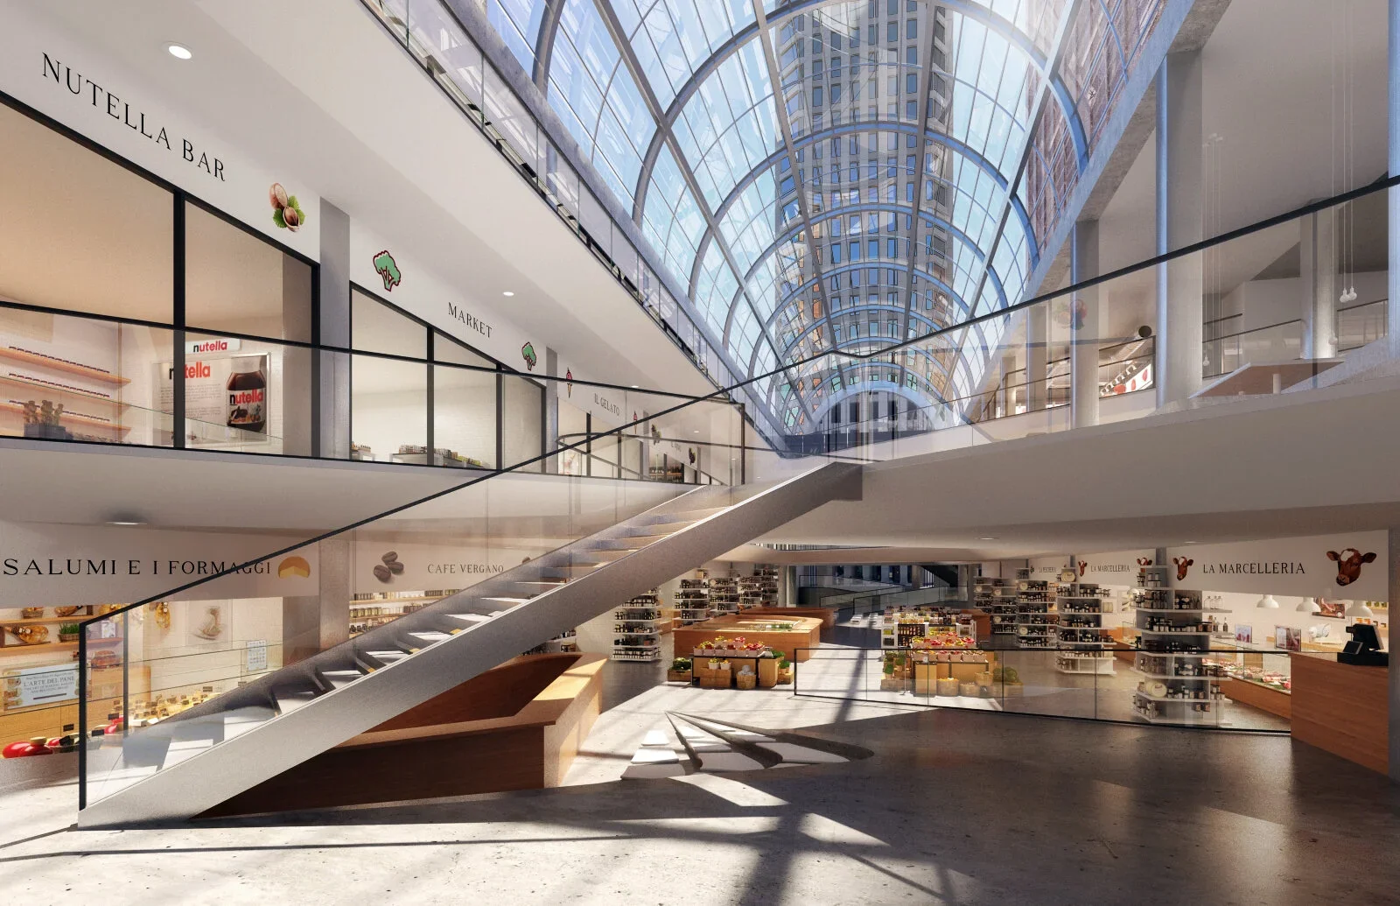
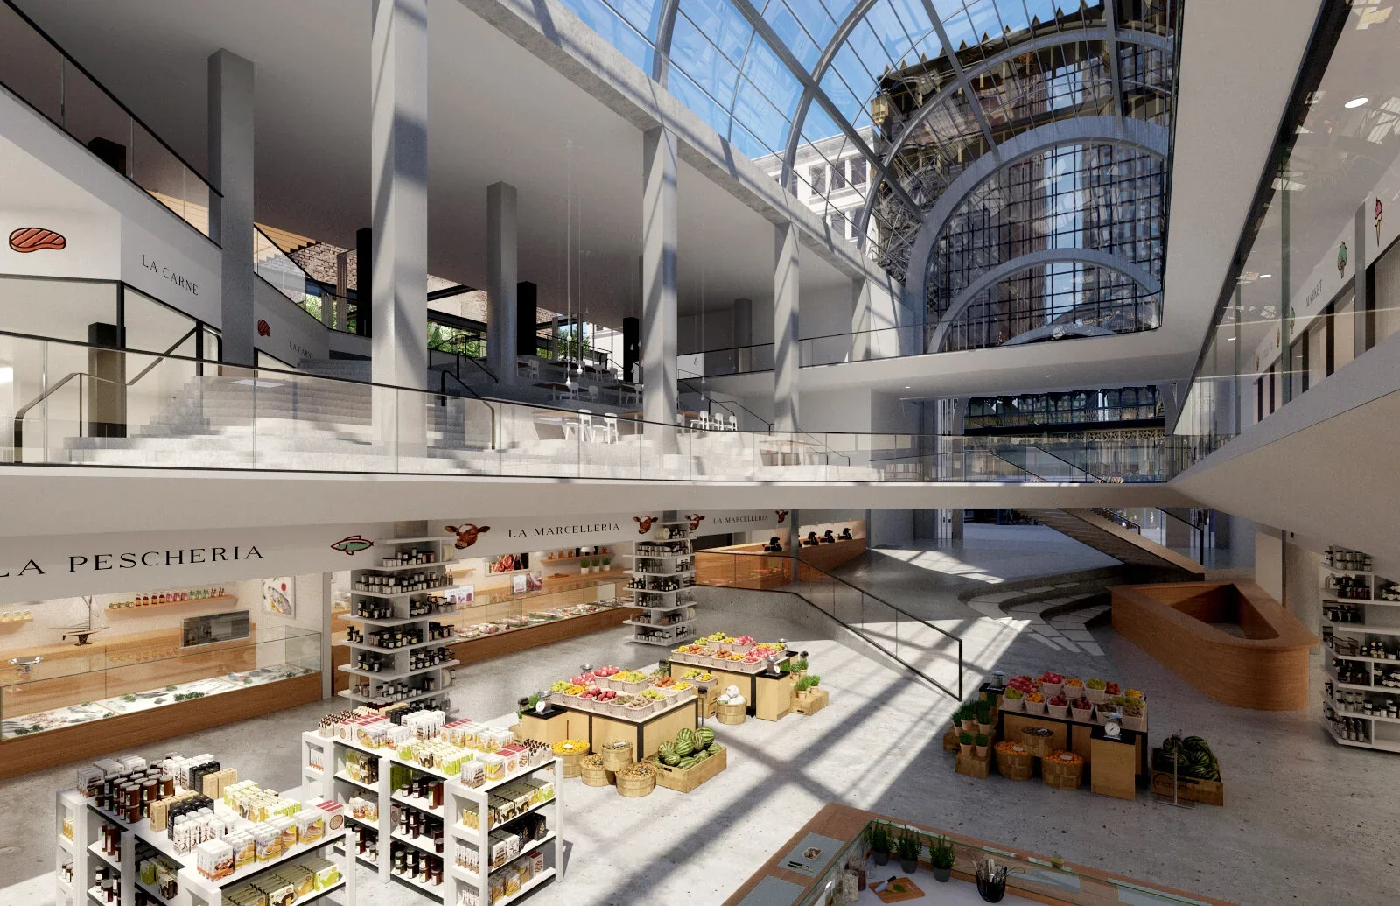
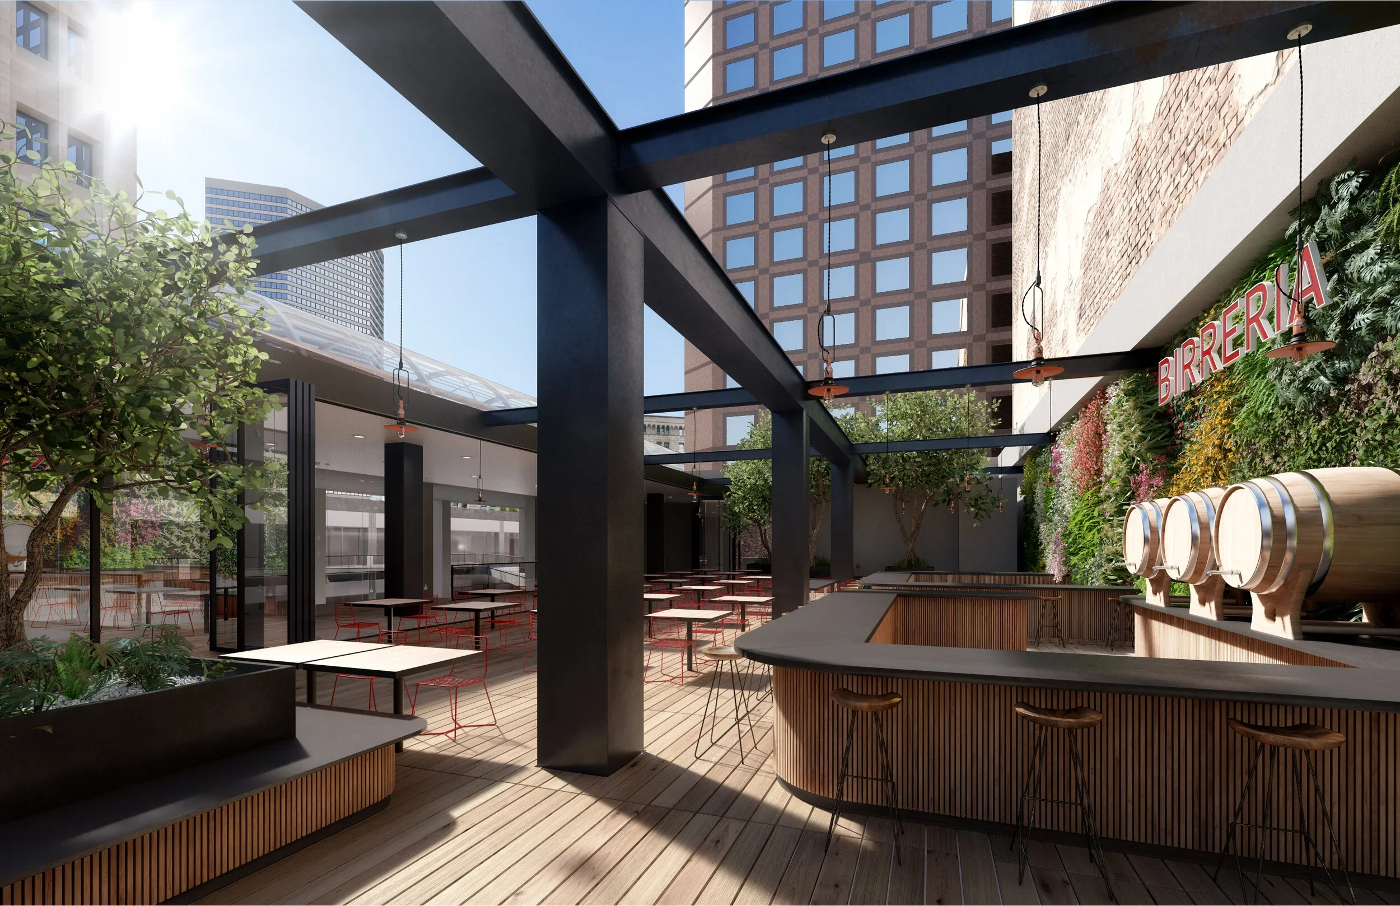
We curated a team of world class architects and engineers to design an iconic, mixed-use destination for locals, professionals, and tourists.
Questions about the project or want to work with us?