
The E
Edina, MN
office complex
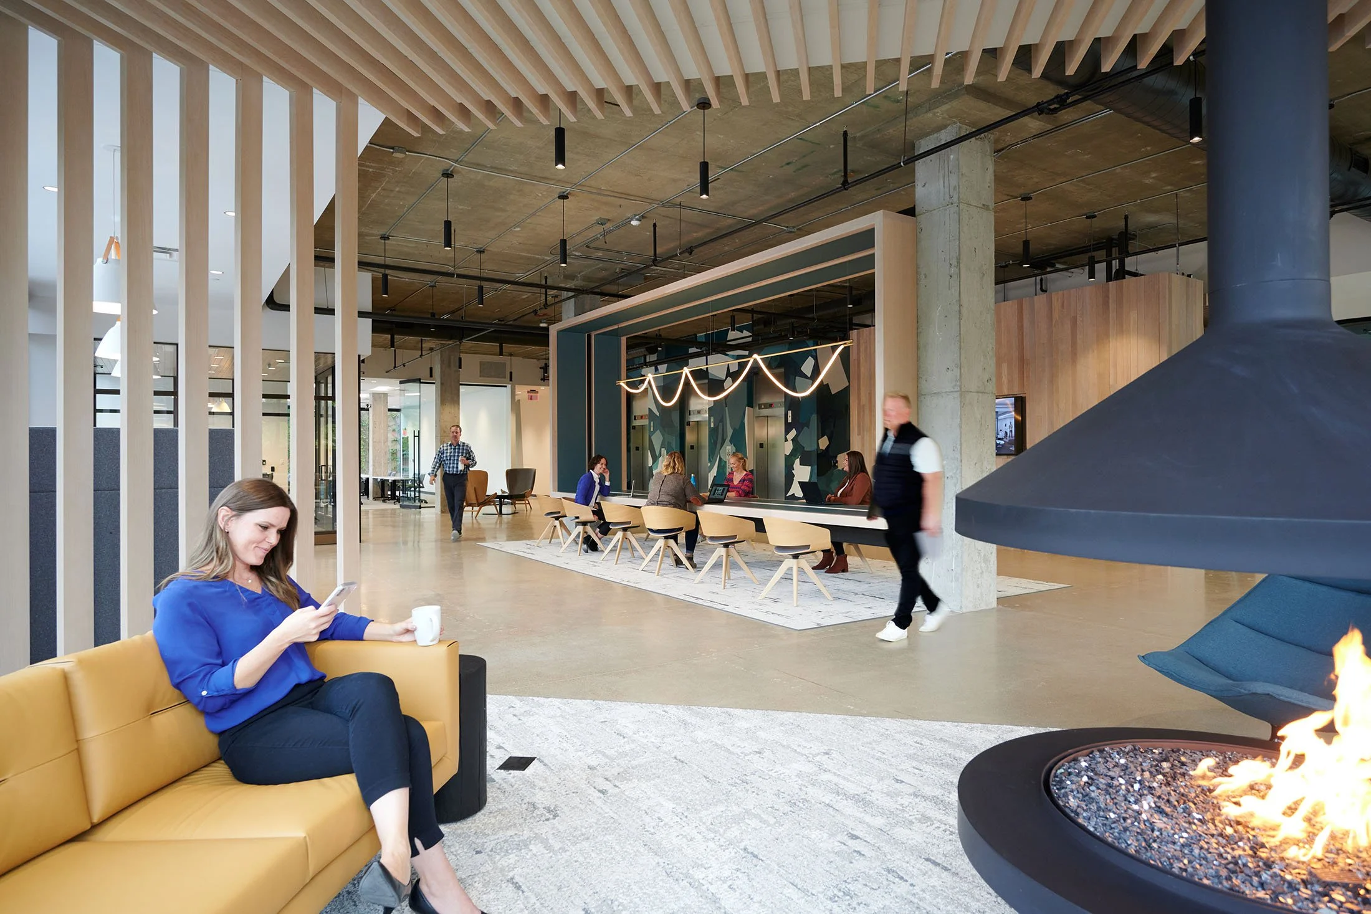
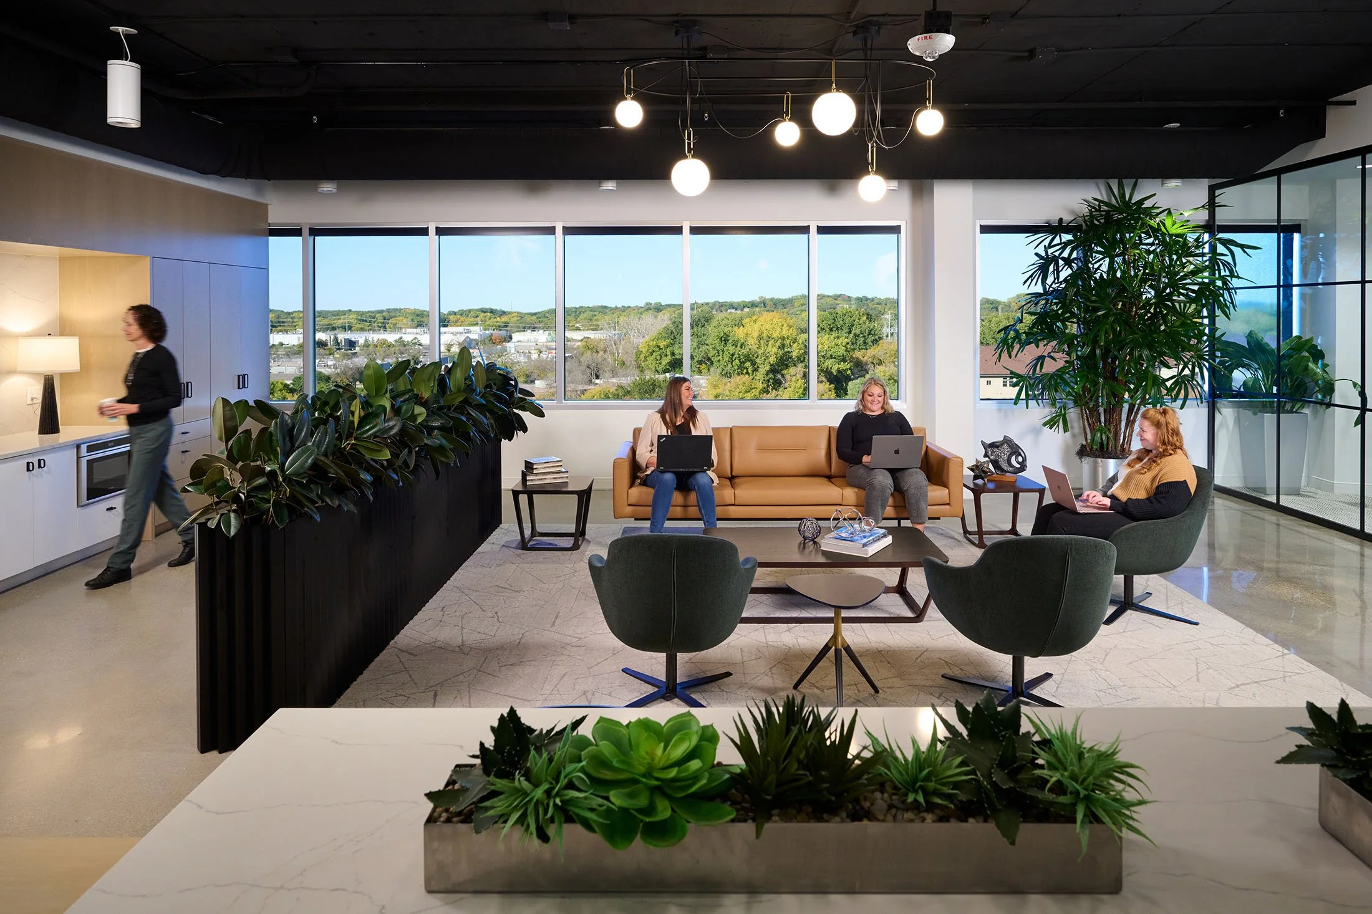
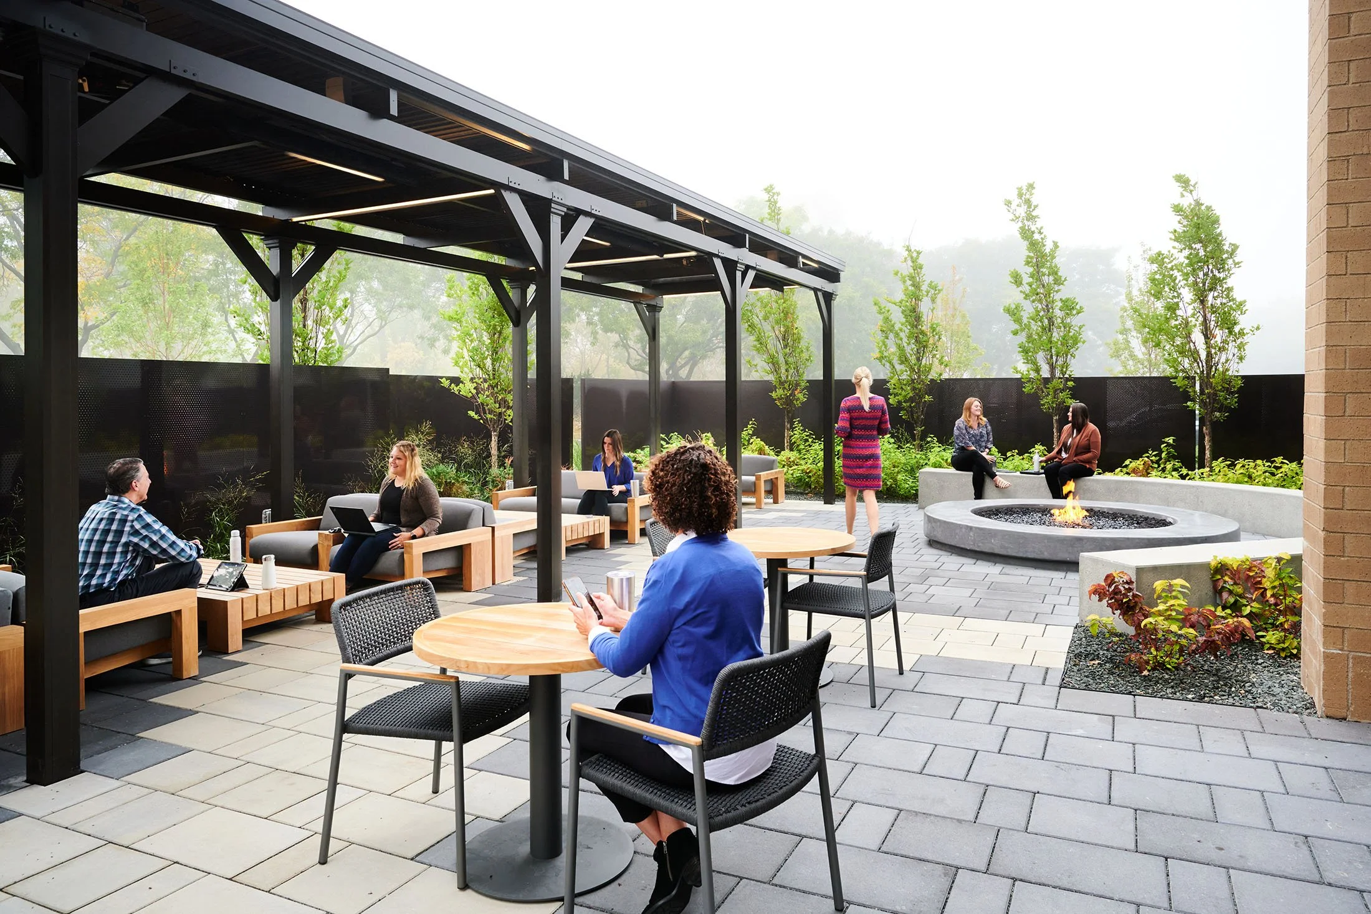
The E is a 105,000 sq ft office building we acquired as part of a three-building, 11-acre campus. The building was fully vacant and a blank slate. We reimagined it as a multi-tenant destination, cutting floor-to-ceiling glass into every elevator lobby, adding a technology-forward AV training room, a fitness center with full locker rooms and towel service, a hospitality-driven lobby, and a new outdoor plaza.
Square Footage: 105,000 sq ft
Year Acquired: 2019
Role: General Partner/Operator/Development Manager
Capital Partner: Contrarian Capital
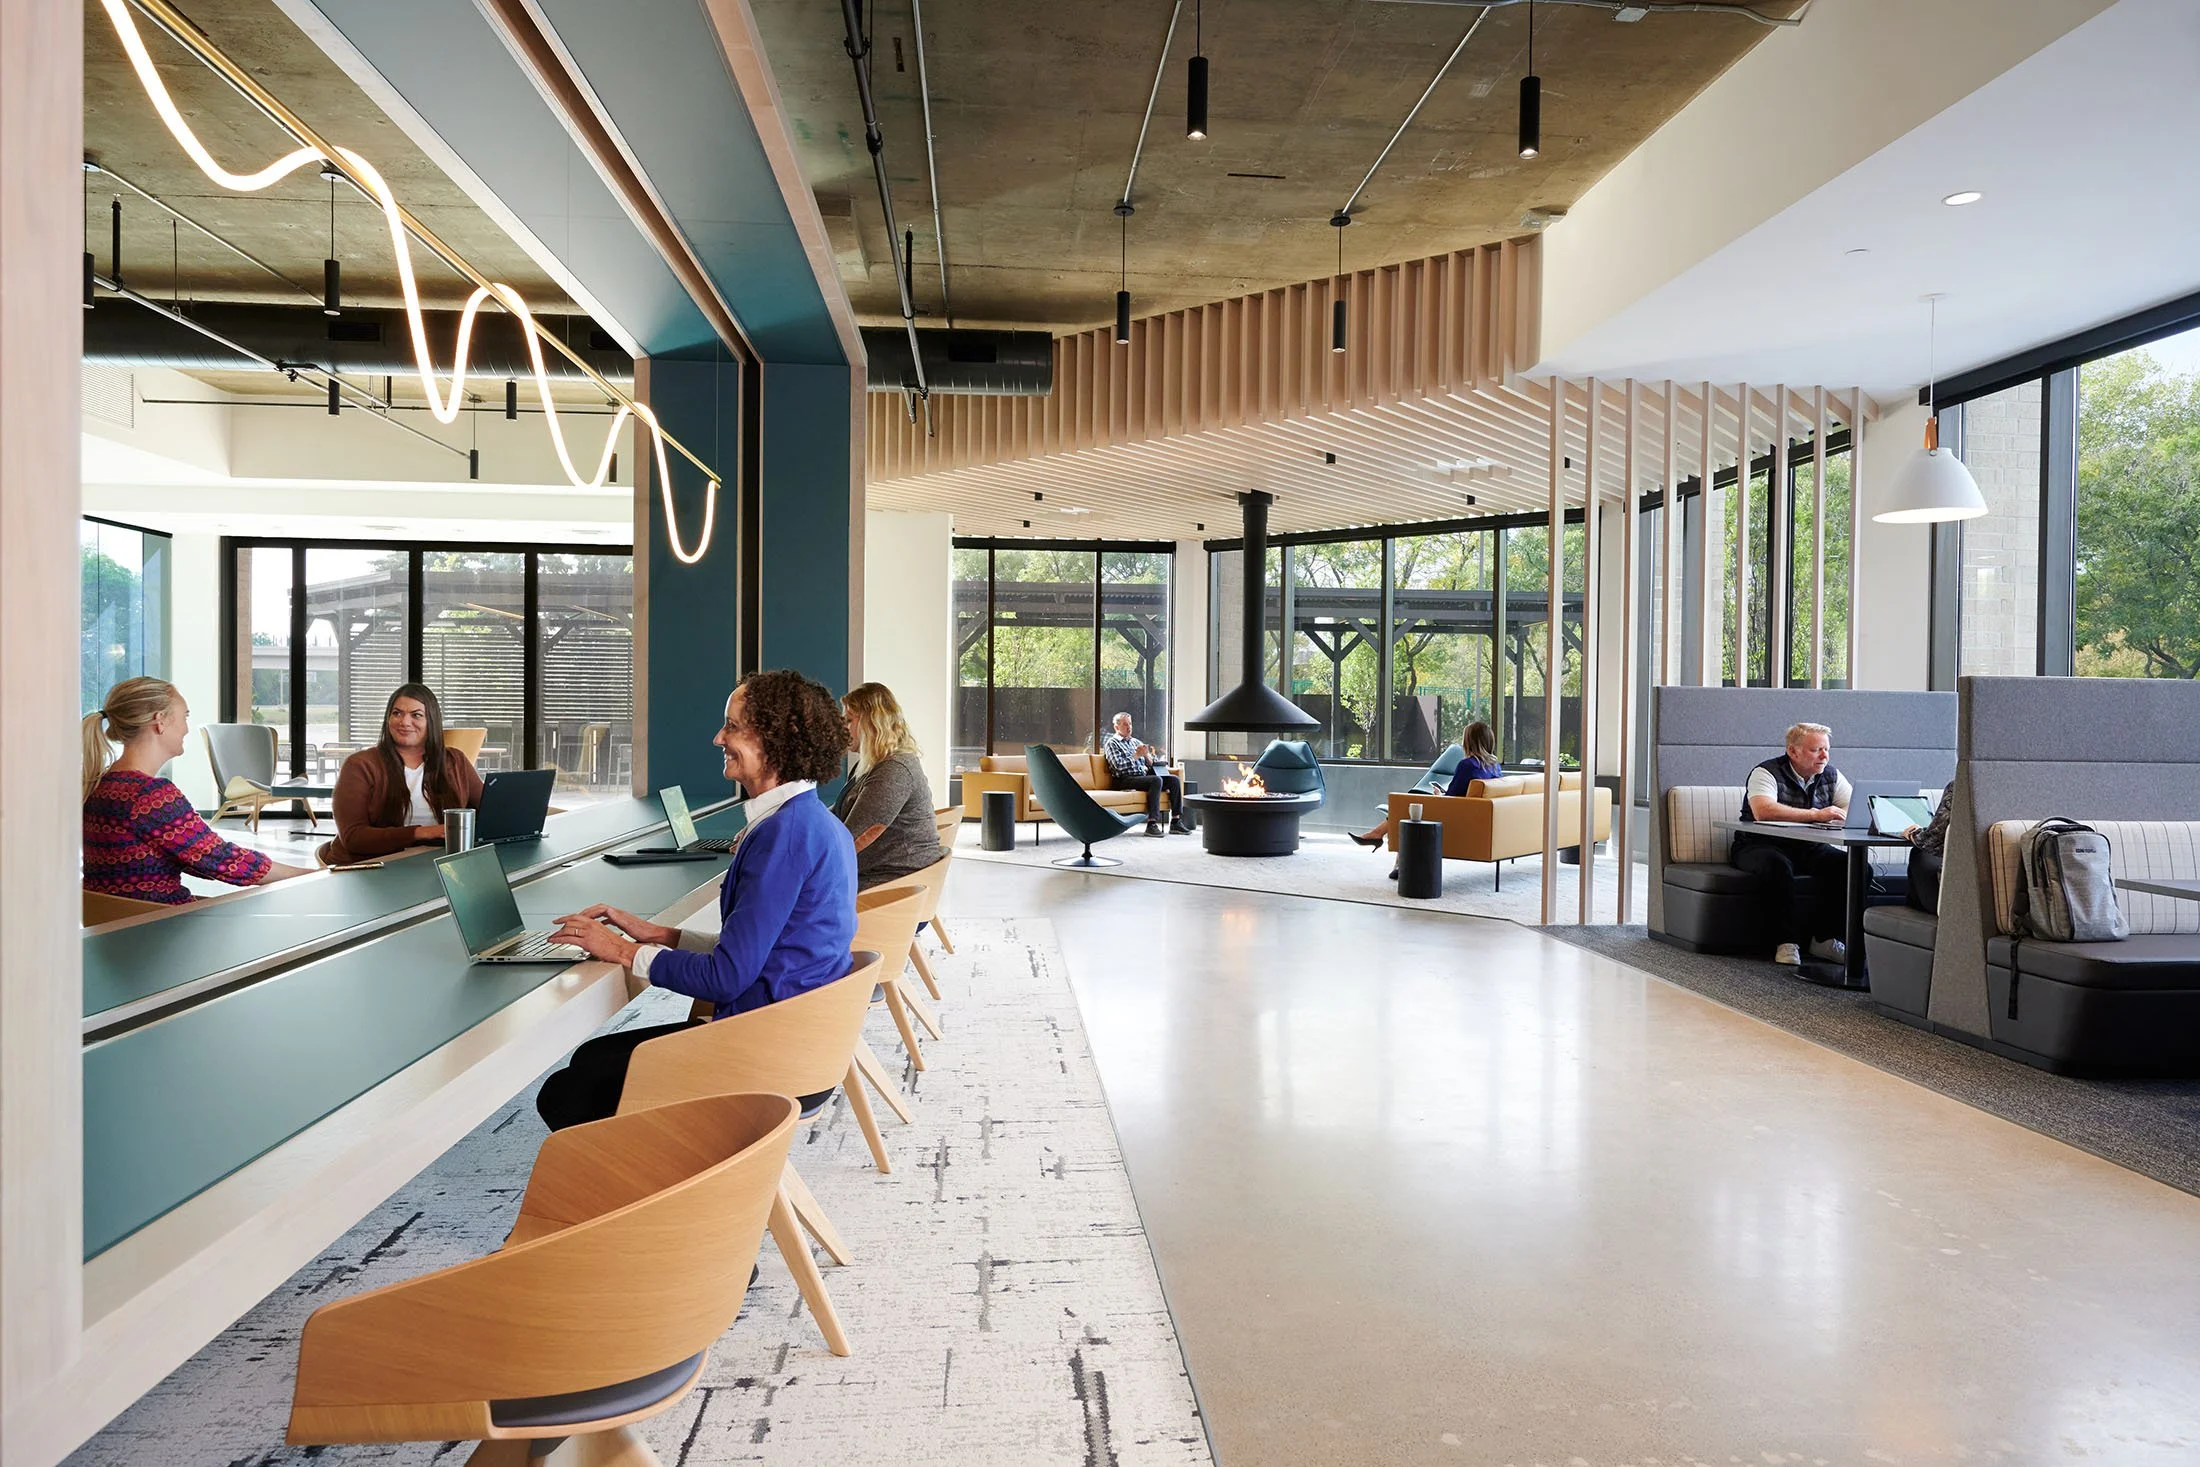
A fully operable NanaWall dissolves the boundary between the lobby and the outdoor plaza, so the building’s social center extends outdoors the moment the weather allows.
Questions about the project or want to work with us?